


$401,000
$415,000
3.4%For more information regarding the value of a property, please contact us for a free consultation.
2568 Gadsen WALK Duluth, GA 30097
3 Beds
2.5 Baths
1,868 SqFt
Key Details
Sold Price $401,000
Property Type Townhouse
Sub Type Townhouse
Listing Status Sold
Purchase Type For Sale
Square Footage 1,868 sqft
Price per Sqft $214
Subdivision Charleston Row Townhomes
MLS Listing ID 7674251
Style Townhouse
Bedrooms 3
Full Baths 2
Half Baths 1
HOA Fees $225/mo
Year Built 2005
Annual Tax Amount $4,340
Tax Year 2024
Lot Size 3,049 Sqft
Property Sub-Type Townhouse
Property Description
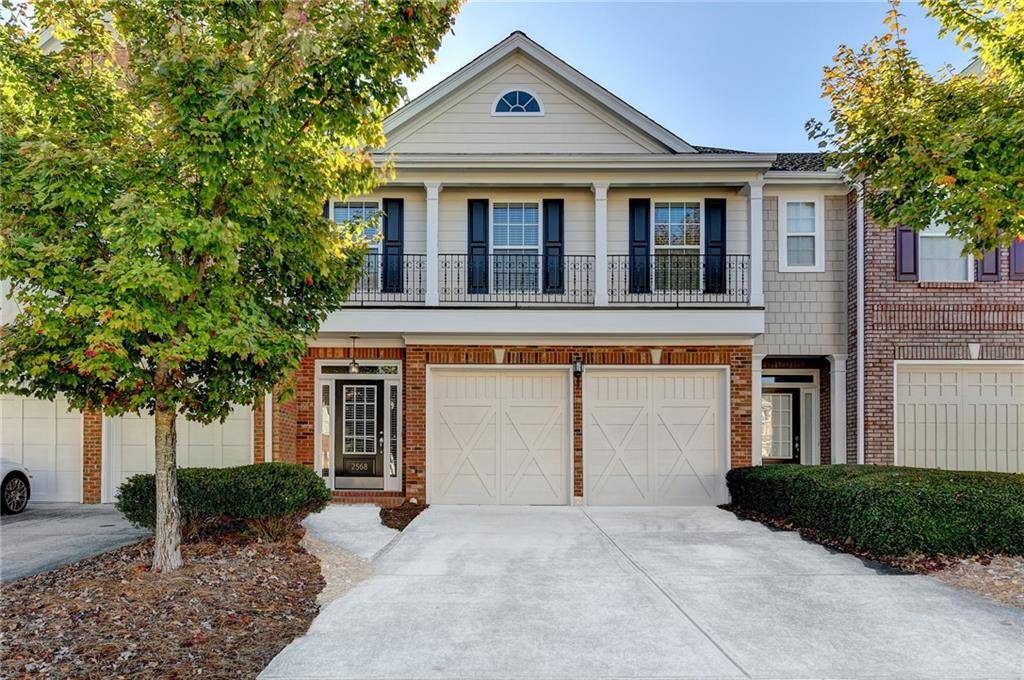
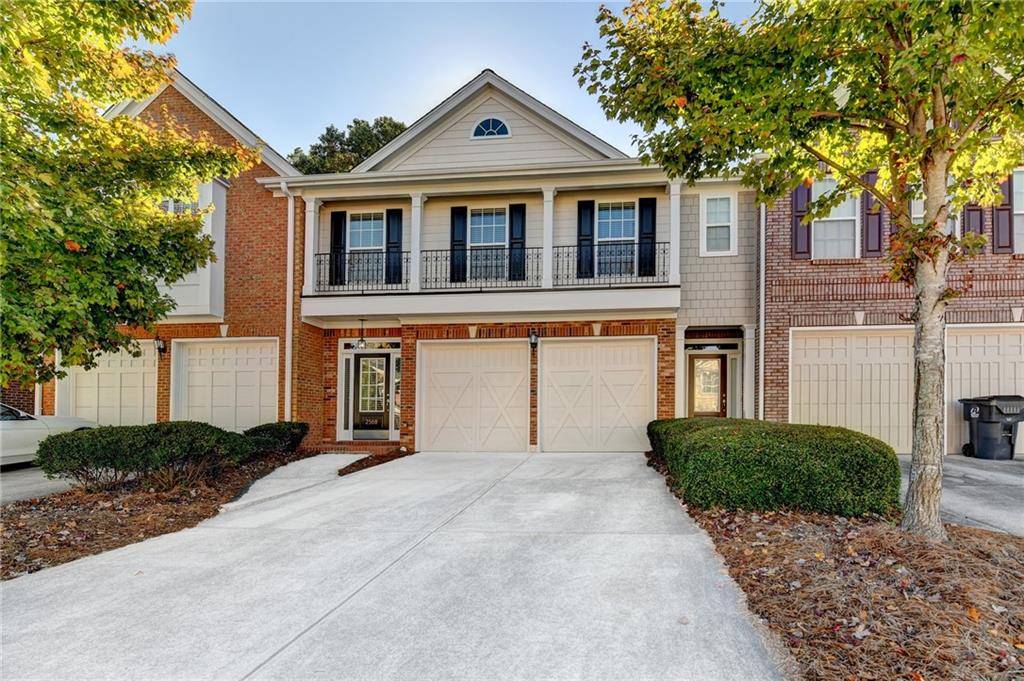
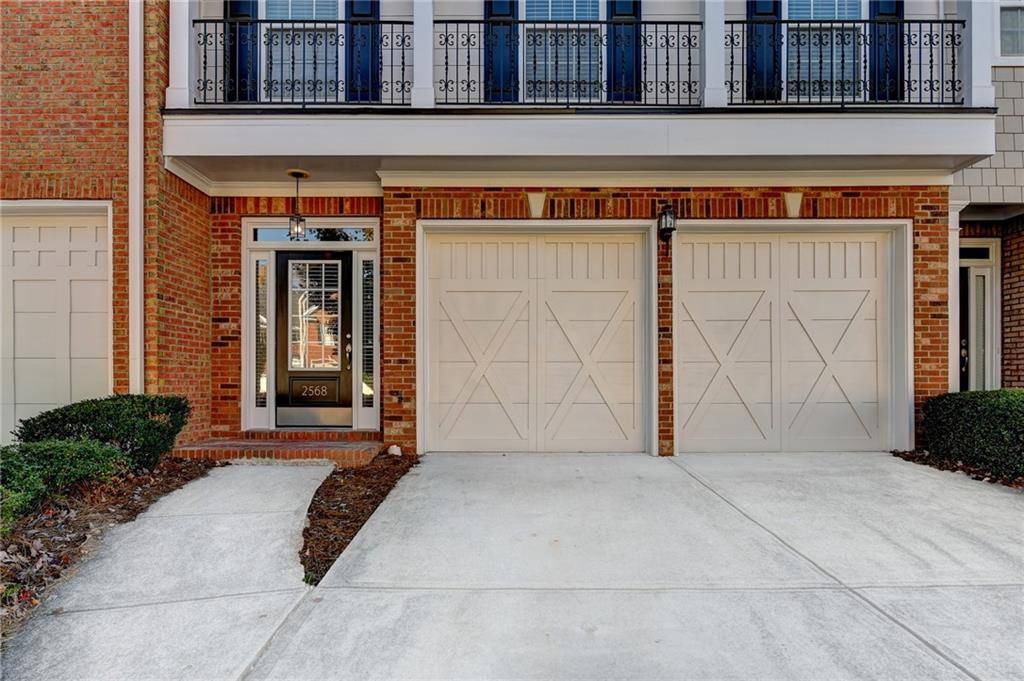
Great two story townhouse at amazing location! Gorgeous front brick townhouse situated at the heart of Duluth. Low maintenance home with a pacious open floor plan with lots of natural light. Fresh new paint and new hardwood flooring throughout the whole house. Open view from kitchen to family room and dining area, spacious master with trey ceiling, and two other spcacious bedrooms. Great neighborhood and great schools. Better than new! Private backyard with beautiful views. Close to I-85, shopping, restaurants, Gas South Arena, schools, parks and many other major streets. Don't miss this great opportunity.
Location
State GA
County Gwinnett
Area Charleston Row Townhomes
Rooms
Other Rooms None
Dining Room Great Room, Open Concept
Kitchen Breakfast Bar, Cabinets Other, Eat-in Kitchen, Pantry, Stone Counters, View to Family Room
Interior
Heating Central, Hot Water, Zoned
Cooling Ceiling Fan(s), Central Air, Electric, Electric Air Filter, Zoned
Flooring Ceramic Tile, Hardwood, Luxury Vinyl
Fireplaces Number 1
Fireplaces Type Factory Built, Family Room
Equipment None
Laundry Laundry Room, Upper Level
Exterior
Exterior Feature Private Entrance, Private Yard, Rain Gutters
Parking Features Attached, Drive Under Main Level, Garage, Garage Door Opener, Garage Faces Front, Kitchen Level, Level Driveway
Garage Spaces 2.0
Fence Back Yard, Fenced, Privacy, Wood
Pool None
Community Features Dog Park, Homeowners Assoc, Near Schools, Near Shopping, Sidewalks, Street Lights
Utilities Available Cable Available, Electricity Available, Phone Available, Sewer Available, Underground Utilities, Water Available
Waterfront Description None
View Y/N Yes
View City, Other
Roof Type Composition,Shingle
Building
Lot Description Back Yard, Landscaped, Level, Private, Wooded
Story Two
Foundation Slab
Sewer Public Sewer
Water Public
Structure Type Brick,Cement Siding,HardiPlank Type
Schools
Elementary Schools Mason
Middle Schools Hull
High Schools Peachtree Ridge
Read Less
Want to know what your home might be worth? Contact us for a FREE valuation!

Our team is ready to help you sell your home for the highest possible price ASAP

Bought with Perfect Source Realty, LLC.
NEARBY SCHOOLS & BUSINESSES